
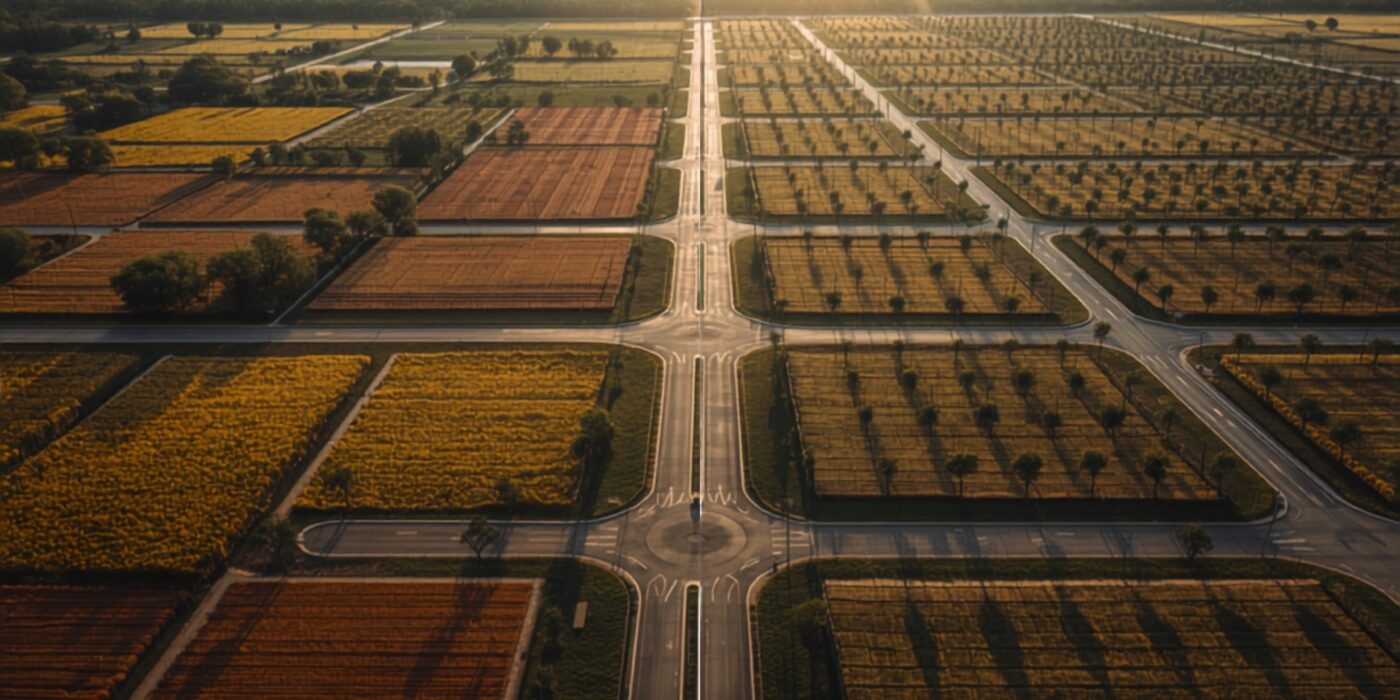
Aerial view of farmland reorganised into a planned grid of serviced plots and roads in Maharashtra
CategoriesLand Investment

UDCPR Plotted Layout Rules: Roads, Open Space and Amenity Space

TL;DR

  • Internal road width in a residential layout is set by road length under Table 3A: 9.00 m up to 150 m, 12.00 m above 150 m and up to 300 m, 15.00 m above 300 m. Length is measured from the farthest plot to the public street.
  • Non-residential layouts need more under Table 3B: 12.0 m, 15.0 m and 18.0 m or more against the same length bands.
  • Any layout of 0.4 hectare or more must earmark 10 per cent of the layout area as recreational open space, under Regulation 3.4.1.
  • That 0.4 hectare is measured against the original holding as it stood on 11 January 1967, not against a later sub-division made without permission.
  • Amenity space under Regulation 3.5.1 is Nil below 20,000 sq.m and 5 per cent of total area at 20,000 sq.m or more, as substituted on 16 June 2021.
  • A plot not abutting a public road needs an access way of at least 6.0 m for up to 75 m, or 9.0 m for up to 150 m, in non-congested areas.
  • UDCPR does not apply everywhere. NAINA, MIDC, Greater Mumbai, JNPT, hill station municipal councils, Lonavala and notified eco-sensitive regions are outside it, and that is the first question, not the last.

A plotted layout is legal when its internal roads, recreational open space and amenity space meet the figures the regulations set, and a brochure that does not state those figures is not describing a sanctioned layout. The UDCPR plotted layout rules are unusually checkable: every requirement below carries a regulation or table number you can quote back to a seller.

First question: does UDCPR even apply

This is where most conversations should start and almost none do. The Unified Development Control and Promotion Regulations do not apply to the Municipal Corporation of Greater Mumbai and the planning and special planning authorities within its limit, to MIDC, to NAINA, to the Jawaharlal Nehru Port Trust area, to hill station municipal councils, to Lonavala Municipal Council, or to eco-sensitive and eco-fragile regions notified by the Ministry of Environment, Forest and Climate Change.

That exclusion list matters enormously to buyers in this belt, because NAINA covers a large part of the corridor that gets marketed as the airport growth zone. If a plot sits inside one of these areas, the norms below are the wrong yardstick and you need the applicable authority’s own regulations instead.

Internal roads: width follows length

Regulation 3.3.2 sets minimum internal road widths by the length of the road, not by the size of the plot. The length is measured from the farthest plot, or building, to the public street, under Regulation 3.3.3.

Table 3A — internal roads for residential development
Length of internal road Minimum width
Up to 150 m 9.00 m
Above 150 m and up to 300 m 12.00 m
Above 300 m 15.00 m
Table 3B — internal roads for non-residential development
Length of internal road Minimum width
Up to 150 m 12.0 m
Above 150 m and up to 300 m 15.0 m
Above 300 m 18.0 m or more
Table 3C — internal roads for a group housing scheme
Length of internal road Minimum width
Up to 150 m 7.50 m
Above 150 m and up to 300 m 9.00 m
Above 300 m and up to 600 m 12.00 m
Above 600 m 15.00 m

Two riders worth knowing. Where plots of 100 sq.m or less are proposed for Economically Weaker Sections, 4.5 m roads up to 60 m and 6.0 m roads up to 100 m may be permitted so that EWS plots abut both sides. And a group housing scheme of more than 2.0 hectares must provide through roads coordinating with adjoining major road links of 15.0 m and above.

The Authority may also insist on a larger width than the table requires, in the interest of general development of the area. So the table is a floor, not an entitlement.

Access to a plot that does not abut a road

Regulation 3.2.1 states the principle plainly: every plot or land shall have means of access like a street or road, irrespective of its width. Where a plot does not abut a public street, Regulation 3.2.2 sets the access way width in non-congested areas at a minimum of 6.0 m for a length up to 75.0 m, and 9.0 m for a length up to 150.0 m. In congested areas the minimum is 4.5 m.

Regulation 3.2.3 then prohibits any construction that encroaches on or diminishes the area set apart as means of access. Read that alongside a layout drawing where the access strip looks suspiciously narrow on the far side of the last plot.

Recreational open space: the 0.4 hectare trigger

Under Regulation 3.4.1, any layout, sub-division or development of land admeasuring 0.4 hectare or more must earmark 10 per cent of the layout area as recreational open space, as far as possible in one place. The area is computed after deducting land under Development Plan or Regional Plan roads and reservations. Above 0.8 hectare the open space may be split across locations within the same layout, subject to size and dimension rules.

The detail that catches people is the reference date. That 0.4 hectare threshold is measured against the original holding as on 11 January 1967, not against a later sub-division recorded in revenue or city survey records without permission under the Maharashtra Regional and Town Planning Act, 1966.

For land sub-divided after 11 January 1967 without prior permission, and now below 0.4 hectare, the applicant may choose one of three routes.

  1. Provide 10 per cent open space subject to a minimum of 200 sq.m.
  2. Take a reduced FSI of 75 per cent of the basic FSI otherwise permissible, with TDR loading limited to 50 per cent of what Chapter 6 allows.
  3. Take full basic FSI and other permissible FSI or TDR by paying 10 per cent of the value of the land under the proposal, as per the Annual Statement of Rates for that year.

Plots up to 0.4 hectare regularised under the Maharashtra Gunthewari Development (Regularisation, Upgradation and Control) Act, 2001 do not require this open space. Plots of 0.4 hectare or more regularised under that Act do, along with the rest of UDCPR including amenity space, by the insertion of 2 December 2021.

10% of the area under layout shall be earmarked as recreational open space which shall, as far as possible, be provided in one place.

UDCPR-2020, Regulation 3.4.1

Amenity space: the number that changed

Regulation 3.5.1, as substituted by notification dated 16 June 2021, requires no amenity space for land below 20,000 sq.m, and 5 per cent of the total area for land of 20,000 sq.m or more. It applies in the areas of local authorities, special planning authorities and metropolitan region development authorities, computed on gross area after deducting land under Development Plan reservations and roads, including road widening proposals.

If you have seen a different pair of percentages quoted, it is probably from an earlier version of the regulation. This is a provision that has been amended, and the figures above are the ones in the consolidated text updated to 30 January 2025.

Two operational points. The amenity space must be approachable by a minimum 12.0 m wide road, except where a 12.0 m approach to the site does not exist; in B and C class municipal councils, nagarpanchayats and Regional Plan areas it may sit on a 9 m road, but then no special building is allowed on it. And the Authority may insist on the amenity space being handed over where it is required for one of six purposes: garden, playground, municipal school, municipal hospital, fire brigade, or housing for project affected persons. In that case it is deemed a reservation and the owner gets in-situ FSI or TDR in lieu, granted only after transfer.

The electric sub-station provision people forget

Regulation 3.6 requires provision for an electric sub-station where the power supply authority considers it necessary: a single transformer sub-station of 5.0 m by 5.0 m and not more than 5.0 m high on a plot above 2,000 sq.m, and a suitable site as required by the power supply company for a layout or sub-division of 2.0 hectares or more. It is a small thing that becomes a large thing when it has not been planned for.

What to ask a seller, in order

Six questions that separate a sanctioned layout from a drawing
Question What a good answer looks like
Which authority sanctions this layout A named authority, and confirmation that UDCPR applies rather than NAINA or MIDC regulations
What is the length of the longest internal road A number, measured from the farthest plot to the public street, matched to Table 3A
How wide are the internal roads 9, 12 or 15 m matching that length, not an average or a promise
Where is the 10 per cent recreational open space Marked on the sanctioned plan, in one place where possible
What was the holding on 11 January 1967 Relevant wherever the layout is close to the 0.4 hectare line
Is amenity space provided, and where Required only at 20,000 sq.m or more, and it must sit on a road of adequate width

Frequently asked questions

What is the minimum internal road width in a plotted layout

For residential development under Table 3A it is 9.00 m for roads up to 150 m, 12.00 m above 150 m and up to 300 m, and 15.00 m above 300 m. Non-residential layouts need 12.0, 15.0 and 18.0 m or more.

How much open space must a layout provide

Ten per cent of the layout area, for any layout or sub-division of 0.4 hectare or more, under Regulation 3.4.1, provided as far as possible in one place.

Why does the date 11 January 1967 matter

The 0.4 hectare threshold for recreational open space is measured against the original holding as on 11 January 1967, not against a later unauthorised sub-division.

How much amenity space is required

None below 20,000 sq.m, and 5 per cent of the total area at 20,000 sq.m or more, under Regulation 3.5.1 as substituted on 16 June 2021.

Does UDCPR apply to a plot in NAINA

No. NAINA is outside UDCPR, as are Greater Mumbai, MIDC, JNPT, hill station municipal councils, Lonavala Municipal Council and notified eco-sensitive regions. Check the governing authority before applying any of these norms.

Do gunthewari plots need open space

Plots up to 0.4 hectare regularised under the Gunthewari Act do not. Plots of 0.4 hectare or more regularised under that Act do, along with amenity space and the rest of UDCPR.

Looking at a plotted layout in the Karjat or Khalapur belt? Ask for the road lengths and the open space location before the price. Those two answers tell you whether a sanction exists.

Talk to THE EDGE

Related reading

Citations and sources

  • UDCPR-2020, consolidated text updated as on 30 January 2025 (sanctioned text hosted by PMRDA) — Regulation 3.2 (means of access), Regulation 3.3.2 with Tables 3A, 3B and 3C (internal roads), Regulation 3.3.3 (how road length is measured), Regulation 3.4.1 (recreational open space), Regulation 3.5.1 (amenity space), Regulation 3.6 (electric sub-station)
  • Notification No. CR.236/18 (Part-3) dated 16 June 2021 — substitution of the amenity space table in Regulation 3.5.1
  • Corrigendum / Addendum No. CR.121/21 dated 2 December 2021 — insertion regarding gunthewari plots of 0.4 hectare or more
  • Maharashtra Gunthewari Development (Regularisation, Upgradation and Control) Act, 2001

UDCPR is amended frequently. The text relied on here is current to 30 January 2025 and anything later must be checked against newer notifications. Final approval rests with the planning authority, and a licensed architect or engineer should verify before any submission.
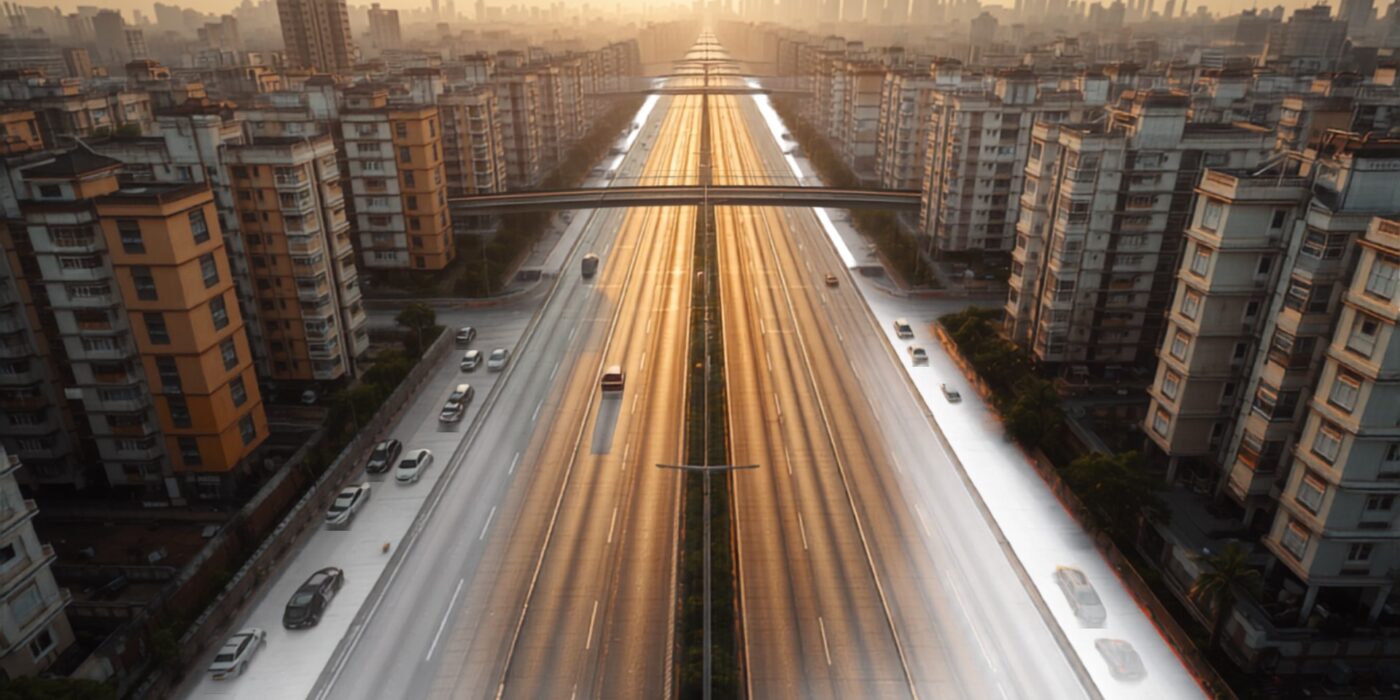
Aerial view of a widened urban road with mid-rise buildings set back along a Maharashtra corridor
CategoriesLand Investment Market Insights Mumbai 3.0 NRI Guides tips & tricks Uncategorized Weekend Homes

Transit-Oriented Development in Maharashtra: FSI Along Metro and Expressways

TL;DR — Key Takeaways

  • TOD is a rule, not a slogan. Maharashtra’s transit-oriented development sits in UDCPR 2020, which permits total FSI up to 4.0 inside a 500 m TOD zone around a metro or suburban-rail station, subject to road width, plot size and premium charges.
  • Expressway frontage does NOT get TOD FSI. The Samruddhi Mahamarg and Mumbai–Pune Expressway are access-controlled; Maharashtra does not upzone their edge, delivering density at planned nodes instead.
  • The Samruddhi’s density lever is up to 19 planned new towns (Krushi Samruddhi Nagar) via MSRDC’s New Town Development Authority — ~30–40 km apart, not a frontage belt.
  • Near Mumbai, density means NAINA / Third Mumbai and the Atal Setu interchanges — growth-centre FSI and interchange-led town planning, not bridge-frontage upzoning. The buyer signal is proximity to a planned station or node, verified against the plan — not a plot that merely touches an expressway.

Transit-oriented development in Maharashtra, answered directly

Direct answer: In Maharashtra, transit-oriented development (TOD) is enacted through the Unified Development Control and Promotion Regulations (UDCPR) 2020, which allow a maximum total Floor Space Index (FSI) of 4.0 — base plus incentive — within a 500-metre TOD zone measured around a metro or suburban-rail station boundary, subject to minimum road width, plot criteria and premium FSI charges. There is currently no Maharashtra regulation that grants the same higher FSI along expressway frontage. Access-controlled corridors such as the Samruddhi Mahamarg and the Mumbai–Pune Expressway instead concentrate density at planned nodes and growth centres. So the “expressway TOD” headline is real as a direction of travel, but in Maharashtra it is delivered through node authorities, not through upzoning the land beside the tarmac.

That distinction is the whole investment thesis: a plot 400 metres from a sanctioned metro station can carry a very different development right from a plot that merely fronts an expressway. Confusing the two is how buyers overpay for “corridor land” that carries no extra FSI.

What UDCPR 2020 actually permits inside a TOD zone

Direct answer: UDCPR 2020’s transit-oriented development provisions define the TOD zone as the area within 500 metres of a proposed metro-rail (or notified suburban-rail) station and allow total FSI up to 4.0, including the base permissible FSI, once the road-width and plot conditions are met.

The key conditions that decide whether a plot can actually reach 4.0 FSI:

  • Location: the plot must fall within the 500 m station zone. Where 50% or more of a plot lies inside the zone, the TOD FSI applies to the whole plot.
  • Road width: the higher FSI is tied to abutting road width; mixed residential-plus-commercial use is permitted on plots fronting a road of 12 m and above.
  • Tenement mix: dwelling units are capped between 25 sq m and 120 sq m carpet area, with a large share of units required to stay at or below 60 sq m — TOD is designed for compact, dense, walkable housing near the station, not villas.
  • Premium payable: the incentive FSI over the base is bought from the planning authority at a premium benchmarked to the Ready Reckoner rate.

The national frame sits above this: the Ministry of Housing and Urban Affairs’ National TOD Policy (2017) recommends a 500–800 m influence zone, but land is a State subject, so it is UDCPR 2020 — not the central policy — that binds in Maharashtra. And regulators have clarified an important nuance: the 4.0 FSI attaches to the station zone, not to the whole length of a corridor.

Corridor by corridor: what is enacted, what is proposed

Below, “enacted” means the rule or infrastructure is in force today; “proposed / under development” means the density mechanism exists on paper or is being built out but is not fully delivered.

Corridor / area TOD / FSI status What it actually enables
Metro & suburban-rail stations (MMR, Pune, Nagpur) Enacted — UDCPR 2020 TOD zone, FSI up to 4.0 within 500 m of a station Compact, mixed-use density around sanctioned stations; the clearest legal upzoning available in Maharashtra
Samruddhi Mahamarg (Nagpur–Mumbai, 701 km) Infra enacted (fully open June 2025); frontage TOD not permitted — access-controlled Density at up to 19 planned new towns (Krushi Samruddhi Nagar) ~30–40 km apart, via MSRDC’s New Town Development Authority — proposed / under development
NAINA / Third Mumbai (Raigad) Planning enacted (notified 10 Jan 2013, CIDCO as authority); TOD guidelines being formulated 60:40 land pooling returning serviced plots with FSI ~1.7–2.5 to owners; higher growth-centre FSI with premium — station clusters proposed
Atal Setu / MTHL influence area Infra enacted (opened 13 Jan 2024, 21.8 km); interchange-led growth, no bridge-frontage FSI Value concentrates at the three interchanges (Sewri, Shivaji Nagar, Chirle) and the designated Karnala-Sai-Chirner “Third Mumbai” new town — node-led
Mumbai–Pune Expressway Infra enacted; access-controlled, no frontage TOD Connectivity gains are captured at the towns and nodes it links (Panvel, Talegaon, Hinjawadi), not along its edge

Why expressways behave differently from metros

Direct answer: An expressway is legally access-controlled — you cannot build a driveway onto it — so it moves people through a region rather than gathering them at walkable stations, which is why Maharashtra assigns density to planned nodes beside expressways rather than to the frontage.

The Samruddhi Mahamarg is the textbook case: a 701 km, six-lane greenfield expressway crossing ten districts, with a 150 km/h design speed and no shopfront access. So the growth model is deliberately node-based — MSRDC set up a New Town Development Authority to build a string of self-contained townships (the Krushi Samruddhi Nagar nodes) where planned FSI and industry concentrate. Land value therefore rises in rings around those nodes and interchange villages, not uniformly along all 701 km. The Mumbai–Pune Expressway behaved the same way: two decades of appreciation went to Panvel, Talegaon and Hinjawadi — the places it connects — not the farmland beside the carriageway.

“Buyers keep asking me for ‘expressway-touching’ plots as if the road itself carries FSI. It does not. In Maharashtra the density right lives at a sanctioned station or a notified node — so the money question is always the same: which plan is this plot inside, and what does that plan permit? Verify the zone before you fall in love with the address.”

— Girish Chhalwani, Founder & CEO, THE EDGE Developments

What this means for land value near Mumbai

For investors along the Mumbai growth corridors, three rules follow from the regulation:

  1. Price the plan, not the postcard. A plot near a sanctioned metro station inside a 500 m TOD zone can support up to 4.0 FSI; a plot beside an expressway usually supports only its base zone FSI. The premium belongs to the first.
  2. Follow the nodes on greenfield corridors. On the Samruddhi and around NAINA, the upside sits at planned new towns and growth centres. Our read of the Third Mumbai and NAINA airport city shows how a notified authority — not proximity alone — resets values.
  3. Buy inside verified plans, not near them. Whether you weigh Neral versus Karjat for 2026 or a Samruddhi node, confirm the zone, the reservation and the title before the price.

None of this replaces diligence. Corridor upside does not fix a defective title, an agricultural-use restriction, or a reservation through your plot. Run the 12 red flags to check before you buy a plot in MMR against any corridor plot — a TOD address with a title problem is still a title problem.

Thinking about a plot along a Maharashtra growth corridor?

THE EDGE Developments verifies the zone, the plan and the title before you buy — so you pay for real FSI, not a nice address. Talk to our Land Intelligence team.

Contact THE EDGE Developments »

Frequently asked questions

Does Maharashtra allow higher FSI along expressways like the Samruddhi Mahamarg

No. Maharashtra does not grant transit-oriented FSI along expressway frontage, because expressways such as the Samruddhi Mahamarg and the Mumbai-Pune Expressway are access-controlled. Higher density is instead delivered at planned nodes – on the Samruddhi, at up to 19 Krushi Samruddhi Nagar new towns built by MSRDC’s New Town Development Authority – not on the land that simply touches the expressway.

What is the maximum FSI in a UDCPR 2020 TOD zone

Under UDCPR 2020, the maximum total FSI in a TOD zone is 4.0, including the base permissible FSI. Reaching it depends on conditions: the plot must lie within the station zone, meet minimum abutting road width, satisfy plot-size criteria, and the incentive FSI over the base is bought at a premium linked to the Ready Reckoner rate.

How large is the TOD zone around a metro station in Maharashtra

The UDCPR 2020 TOD zone is the area within 500 metres of the proposed metro station boundary. Where 50 percent or more of a plot falls inside that 500-metre zone, the TOD regulations, including the higher FSI, apply to the whole plot. The national policy references a wider 500 to 800 metre influence zone, but the binding Maharashtra figure is 500 metres.

Are the new towns along the Samruddhi corridor the same as TOD

Not exactly. The Krushi Samruddhi Nagar new towns are planned self-contained townships developed by a New Town Development Authority, whereas UDCPR 2020 TOD is station-centred upzoning within 500 metres of a metro or rail station. Both concentrate density, but they run under different rules and grant different development rights, so a buyer must check which one governs a given plot.

How does transit-oriented development change land values near Mumbai

Transit-oriented development raises land value where a plot sits inside a sanctioned station zone or a notified node with in-force higher FSI, because more buildable area supports a higher land price. It does little for land that only borders a corridor. Near Mumbai, the strongest signals are NAINA growth centres, the Atal Setu interchanges and metro station zones – verified against the plan, not the map alone.

Disclaimer

This article is general information on Maharashtra’s development-control framework as understood on 13 August 2026, not legal, planning or investment advice. FSI entitlements, TOD-zone boundaries, premium rates and node plans change and are plot-specific, and several mechanisms cited here are proposed or under development rather than fully in force. Always verify the governing DCPR, the sanctioned plan and the title for a specific plot with the planning authority and a qualified professional before transacting. THE EDGE Developments accepts no liability for decisions taken solely on this article.

Related reading

Related land-policy updates from THE EDGE

Citations and sources

Aerial view of farmland reorganised into a planned grid of serviced plots and roads in Maharashtra
CategoriesLand Investment Market Insights Mumbai 3.0 NRI Guides tips & tricks Uncategorized Weekend Homes

How Greenfield and Peripheral-Village Land Gets Opened for Development in Maharashtra

TL;DR — Key Takeaways

  • In Maharashtra, land becomes legally buildable only when a sanctioned Development Plan (DP) or Regional Plan (RP) under the MR&TP Act, 1966 permits it — not because a village is near a highway or an airport.
  • A parcel travels from farmland to plots through a fixed path: existing land-use survey → draft plan (Section 26) → public objections → State Government sanction (Section 31) → gazette notification.
  • The zone assigned in that sanctioned plan — agricultural, green/no-development, or residential (R) — decides whether you can build and how much, via the permitted FSI.
  • UDCPR 2020 (sanctioned 2 December 2020) standardised land-use zones and FSI across most of Maharashtra, but excludes Mumbai, MIDC and NAINA, which keep their own rules.
  • Special Planning Authorities such as CIDCO (NAINA) and MMRDA bring peripheral villages into their jurisdiction by notification — that is the real trigger for a re-zoning, not market rumour.
  • Buyer rule: verify the parcel’s zone and any reservation or green buffer in the sanctioned plan before you pay a premium for “future residential” potential.

How does land actually get opened for development in Maharashtra?

Direct answer: Land is “opened” for development in Maharashtra when a statutory planning authority prepares a plan, the State Government sanctions it under the Maharashtra Regional and Town Planning Act, 1966 (MR&TP Act), and that sanctioned plan assigns the parcel a zone that permits building. Until a Regional Plan or Development Plan actually re-zones a parcel out of agricultural or green use, proximity to an airport, a ring road or a growth corridor changes nothing about what you may legally construct on it.

The national policy conversation of the last few years — Delhi’s Master Plan 2041 “greenfield” land-pooling being the most-cited example — is really about pulling peripheral villages into a formal planning net. Maharashtra runs on the same logic through its own machinery: the MR&TP Act, Regional Plans, Development Plans, and since 2020 a unified rulebook called the UDCPR. For a buyer, understanding that machinery is the difference between paying for permitted development potential and paying for a story.

The two instruments that decide everything: Regional Plan vs Development Plan

Direct answer: A Regional Plan (RP) sets broad land-use zones for a whole region — typically the countryside and villages outside a municipal body — while a Development Plan (DP) is the detailed, parcel-level plan a Planning Authority prepares for the town or notified area it governs. Both are made and sanctioned under the MR&TP Act, 1966, and both are legally binding once notified.

The RP is the coarse filter: it marks large blocks as agricultural, green/forest, industrial, urbanisable, or reserved for growth centres. The DP is the fine filter, fixing individual plot zones, road lines, reservations for amenities, and the Floor Space Index that governs bulk. When people say a village has been “opened up,” what has usually happened is that a Planning Authority was given jurisdiction and a DP re-zoned specific survey numbers from agricultural to residential.

Feature Regional Plan (RP) Development Plan (DP)
Prepared by Regional Planning Board / State Planning Authority or Special Planning Authority
Area covered Whole region, incl. rural villages A town, city or notified area
Level of detail Broad zones and growth centres Plot-level zones, roads, reservations, FSI
What it means for a buyer Tells you the broad development intent Tells you exactly what you may build

How a village parcel becomes developable, step by step

Direct answer: A peripheral parcel moves from farmland to buildable plots through a defined statutory sequence under the MR&TP Act. Skipping a stage — or buying while the plan is still a draft — is where buyers get caught.

  1. Jurisdiction is created. The State Government notifies a Planning Authority or Special Planning Authority (a municipal body, or CIDCO/MMRDA-type agency) for the area, usually under Section 40 of the MR&TP Act. Villages that were “rural” are now inside a planning net.
  2. Existing land use is surveyed. The authority maps current use — farms, gaothan settlements, water bodies, forest — as the baseline for the plan.
  3. A draft plan is published (Section 26). The Draft Development Plan is notified in the Official Gazette and made available for inspection, showing proposed zones, roads and reservations.
  4. Objections and suggestions are invited. The public gets a statutory window (commonly 60 days) to object; a Planning Committee hears them.
  5. The plan is submitted to the State Government. The authority forwards the draft with its response to objections.
  6. The State sanctions it (Section 31). Government may sanction the plan with or without modifications, or return it. Only on gazette notification of the sanctioned plan does the new zoning take legal effect.
  7. Building follows the sanctioned zone and FSI. Non-agricultural (NA) permission, layout approval and construction must now conform to the zone and FSI the sanctioned plan assigns.

The critical flag for buyers: a draft plan can be modified before sanction, and a reservation or zone shown in the draft is not final. Treat “it is residential in the draft DP” as a proposal, not an enacted fact.

Zones: what each one actually permits

Direct answer: The zone printed against your survey number in the sanctioned plan is the single biggest driver of what you can build. Two adjoining plots can be worth very different amounts purely because one is Residential and the other sits in a Green Zone or a no-development buffer.

Zone What it broadly permits
Residential (R) Housing, plotted layouts and compatible uses, at the FSI the plan allows
Agricultural Farming and limited farm-related structures; not general housing until re-zoned
Green Zone / No-Development Zone Open space, ecology and buffers; construction is heavily restricted or barred
Industrial Manufacturing and allied uses; residential use is generally not permitted
Public / Reservation Land earmarked for a road, garden, school or amenity — an encumbrance on that plot

This is why a green buffer or a reservation matters so much. A greenfield reservation, an eco-sensitive buffer or a plot partly under a proposed road can sharply cut buildable area even when the rest of the survey number is Residential. Buying without checking the reservation is one of several traps we flag in our guide to red flags to check before you buy a plot in the MMR.

UDCPR 2020: one rulebook, with important exceptions

Direct answer: The Unified Development Control and Promotion Regulations (UDCPR) 2020 is Maharashtra’s single, standardised rulebook for land-use zones, permissible FSI, setbacks and development permission. It was sanctioned by the Urban Development Department on 2 December 2020 and applies to most Planning Authorities and Regional Plan areas — but it deliberately excludes Greater Mumbai, MIDC areas and NAINA, which run on their own regulations.

Before the UDCPR, every municipal body could carry a different Development Control Regulation, so the same zone could mean different FSI in two neighbouring towns. UDCPR 2020 unified most of that. For a buyer of peripheral land, the practical points are: the zone still comes from your DP or RP, but the FSI and building rules for that zone now largely come from the UDCPR — unless your parcel falls in one of the carved-out areas. FSI itself is split into basic FSI (permitted as of right) and premium FSI (purchased on payment to the authority), so “permitted FSI” and “achievable FSI at a cost” are two different numbers worth separating before you value a plot.

Who opens the land: CIDCO, MMRDA and Special Planning Authorities

Direct answer: In Maharashtra’s high-growth corridors, the body that opens peripheral villages for development is usually a Special Planning Authority — most visibly CIDCO for the Navi Mumbai region and MMRDA for the wider Mumbai Metropolitan Region. They are notified under the MR&TP Act to plan a defined set of villages, then prepare and get sanctioned the DP for that area.

The clearest live example is NAINA (the Navi Mumbai Airport Influence Notified Area). The Government of Maharashtra notified CIDCO as the Special Planning Authority for the NAINA area in January 2013 under Section 40(1)(b) of the MR&TP Act, and CIDCO’s Interim Development Plan for the first 23 villages was sanctioned under Section 31(1) in 2017, with plans for further villages notified in stages thereafter. That single notification is what re-zoned farmland across Panvel, Pen and Uran talukas into a planned town — and it is exactly the kind of event that resets land values. We cover the mechanics in Third Mumbai and NAINA explained.

“The single question that decides whether a peripheral parcel is an investment or a liability is not how close it is to the next big project — it is what the sanctioned Development Plan lets you build on that exact survey number. We read the plan before we read the brochure, every time.”

— Girish Chhalwani, Founder & CEO, THE EDGE Developments

What a buyer should verify before paying a “future development” premium

Direct answer: Value the parcel on what the sanctioned plan permits today, and treat everything “proposed” as upside you did not pay for. Confirm the zone, the FSI, and any reservation or buffer against the current sanctioned DP or RP — not a draft, and not a broker’s map.

  • Is the plan sanctioned or still draft? A draft DP can be modified before Section 31 sanction. Do not pay residential prices for draft-residential zoning.
  • What zone is the exact survey number in? Agricultural and green/no-development zoning restrict building until re-zoned.
  • Is any part under a reservation or road line? Reservations reduce buildable area and can trigger a long acquisition or TDR process.
  • Which rulebook applies? UDCPR for most areas, but NAINA, Mumbai and MIDC have their own — the FSI you assume may be wrong.
  • Does the NA order match the plan? Non-agricultural conversion should align with the sanctioned zone, not contradict it.

Costs also change once land is inside a planning authority. Stamp duty, registration and the premiums attached to development permissions all feed the true acquisition cost — see our Maharashtra land stamp duty and registration cost breakdown before you model returns.

Frequently asked questions

What is the difference between a Regional Plan and a Development Plan in Maharashtra

A Regional Plan sets broad land-use zones and growth centres for a whole region, including rural villages, while a Development Plan is the detailed, plot-level plan a Planning Authority prepares for its town or notified area. Both are made and sanctioned under the MR&TP Act, 1966. The DP is what tells you the exact zone, reservations and FSI for a specific survey number.

How does agricultural or green zone land become residential in Maharashtra

It becomes residential only when a Planning Authority proposes the re-zoning in a draft Development Plan and the State Government sanctions that plan under Section 31 of the MR&TP Act, with the change notified in the Official Gazette. A draft zoning is a proposal that can still be modified; the residential status is legally real only after sanction.

What does UDCPR 2020 control and which areas does it exclude

UDCPR 2020 is Maharashtra’s unified rulebook for land-use zones, permissible FSI, setbacks and development permission, sanctioned on 2 December 2020. It applies to most Planning Authorities and Regional Plan areas but excludes Greater Mumbai, MIDC areas and NAINA, which follow their own development control regulations.

What is a gaothan and how does gaothan expansion work

A gaothan is the original inhabited village settlement recorded in revenue records. Gaothan expansion schemes add planned residential land around that core to accommodate growth, subject to the applicable Development Plan or Regional Plan and the development control rules. The expansion has to be sanctioned before the added land is treated as buildable residential land.

Why can a green buffer or reservation reduce what I can build on a plot

A green buffer, no-development zone or reservation earmarks part of a plot for open space, ecology, a road or a public amenity, so construction on that portion is restricted or barred. Even when the rest of the survey number is Residential, the buffer or reservation cuts the buildable area and can require an acquisition or TDR process, which lowers the parcel’s real value.

Read the plan before you read the brochure.

THE EDGE Developments verifies the sanctioned DP zone, FSI and reservations on every parcel we source across the Mumbai and Navi Mumbai corridors — so you buy permitted potential, not a promise.

Talk to our land team

Related reading

Citations and sources

Disclaimer: This article is general information on Maharashtra’s land-planning framework and is not legal, tax or investment advice. Zoning, FSI and plan status vary by parcel and change over time; draft plans are proposals until sanctioned and gazetted. Verify the current sanctioned Development Plan, Regional Plan and revenue records for a specific survey number with the relevant Planning Authority and a qualified professional before transacting.

Related land-policy updates from THE EDGE